
Address
38800 N 107th Way, Scottsdale, AZ
Price
$ 2,725,000
Property Attributes
- MLS#7065516
- TypeSingle Family
- Listing Status Active
- CountyMARICOPA
- CityScottsdale
- AreaSonoran Sanctuary
- NeighborhoodENCELLIA
- Zip85262
- StyleTerritorial/Santa Fe
- Year Built2009
- Taxes$ 7526
- Price$ 2,725,000
- Bedrooms5
- Full Bathrooms5
- Half Bathrooms0
- Sqr Footage5216
- Lot Size0.77 Acres
Data Source:
Arizona Regional MLS (ARMLSN)
Property Description
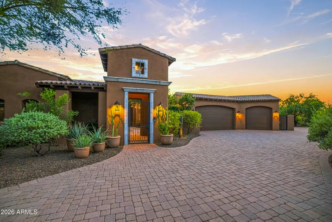

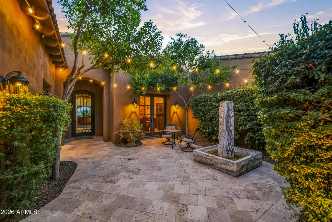
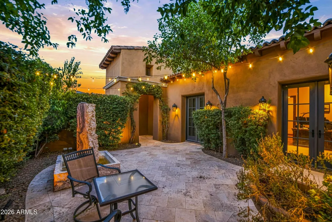
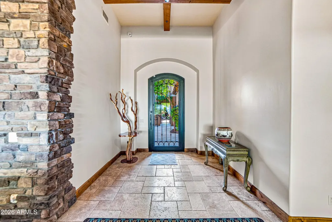
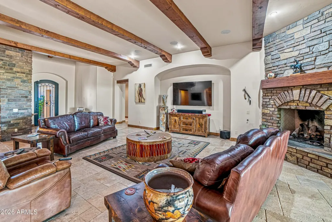
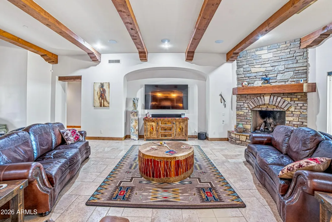
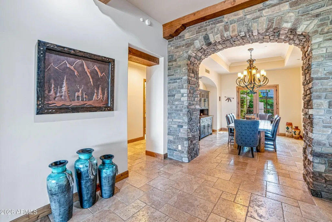
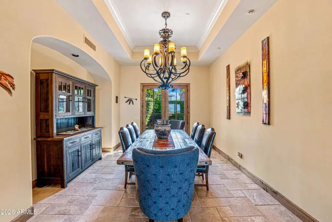
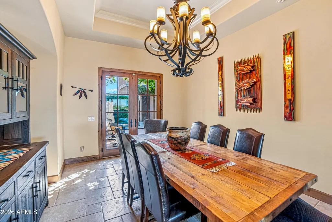
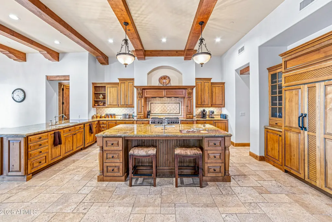
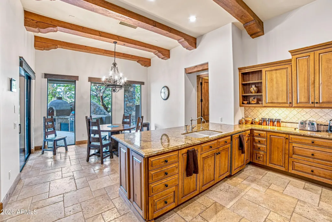
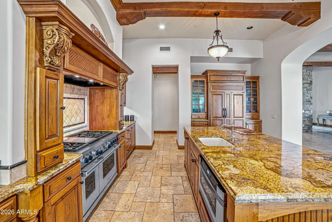
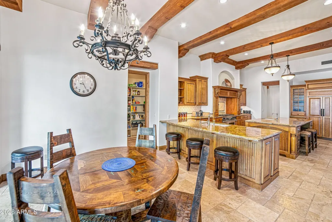
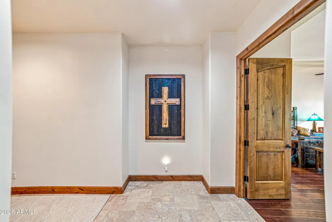
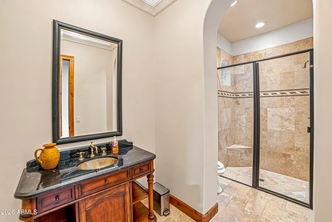
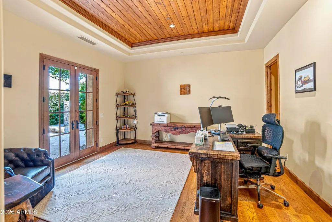
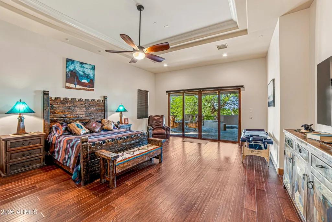
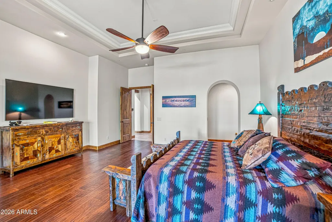
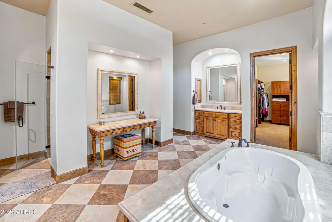
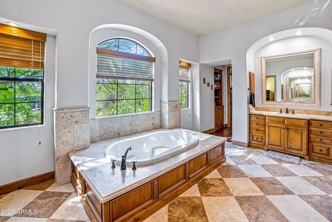
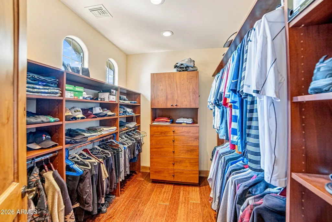
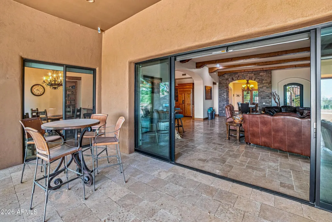
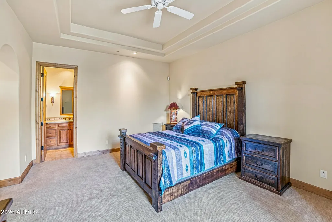
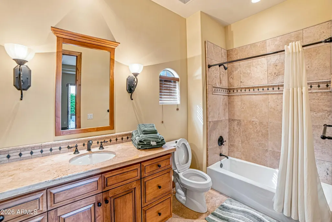
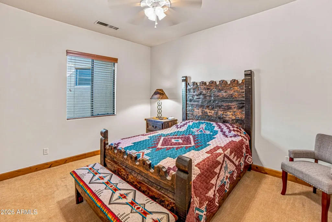
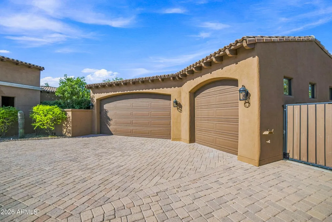
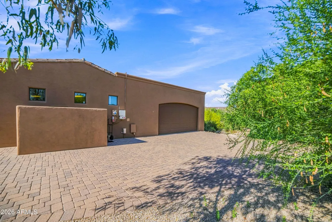
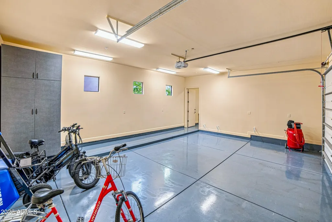
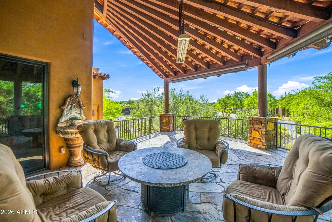
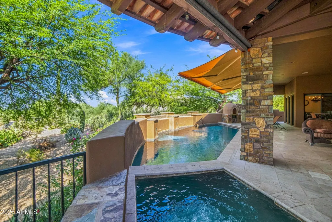
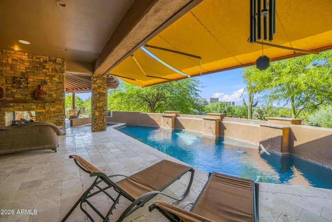
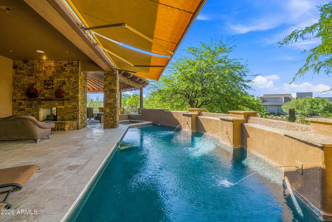
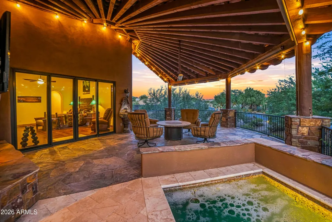
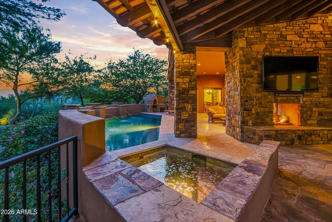
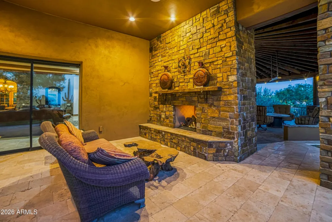
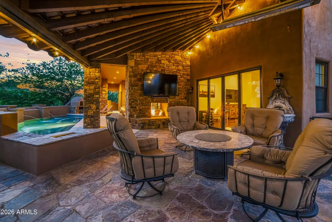
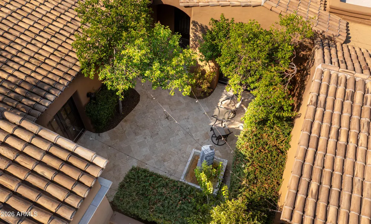
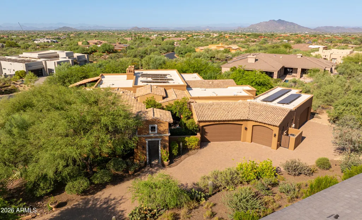
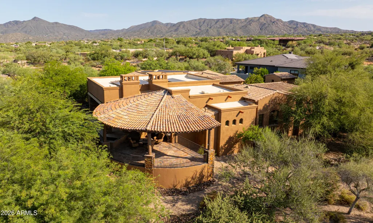
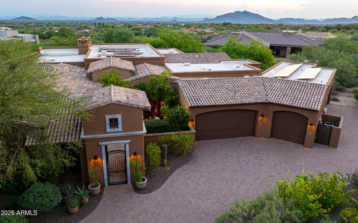
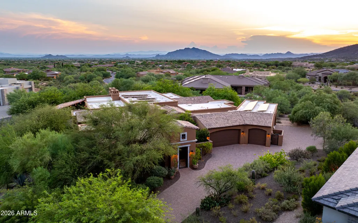
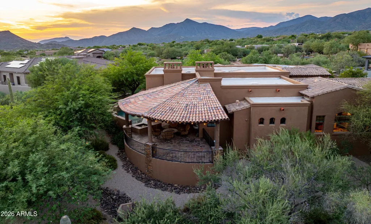
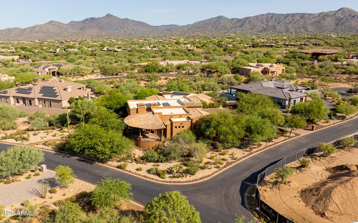
Experience luxury desert living in this remarkable estate, perfectly positioned on a coveted corner lot and thoughtfully upgraded with many recent improvements. Combining timeless craftsmanship with modern efficiency, this exceptional residence offers breathtaking indoor-outdoor living and an unparalleled lifestyle. Step through the grand foyer, where travertine flooring and exposed ceiling beams create an atmosphere of warmth and sophistication. The spacious living room features a stunning stone fireplace, pre-wired surround sound, and expansive multi-slide glass doors that seamlessly connect the interior to the spectacular outdoor spaces and surrounding desert landscape. The chef's kitchen is designed to impress, showcasing stainless steel appliances, granite countertops, a travertine backsplash, abundant cabinetry with crown molding, a walk-in pantry, and an oversized island with breakfast bar seating. The adjacent breakfast nook overlooks the private courtyard, creating the perfect setting for morning coffee or casual dining. Recent upgrades include a completely new HVAC system featuring three independent high-efficiency units and equipment valued at approximately $87,000, ensuring exceptional comfort throughout the home. Additional enhancements include $34,000 in new landscape lighting, irrigation, plantings, and grounds improvements, updated pool equipment, repaired fire sprinklers, an upgraded whole-home television system, and fresh paint. Outside, the home continues to impress with a spacious paver driveway, a five-car + garage, and a private courtyard designed for relaxation and entertaining. The attached casita, complete with its own bedroom and bathroom, offers incredible flexibility as a guest retreat, home office, or private studio. This extraordinary property masterfully blends elegance, comfort, and modern convenience--an exceptional opportunity to own a true desert dream.
| Elementary School | Middle School | High School |
|---|---|---|
| Lone Mountain Elementary School | Sonoran Trails Middle School | Cactus Shadows High School |
| Price History | |
|---|---|
| 8/19/2026 | Listed $2,725,000 |
General Features
| Sewer | Sewer in & Cnctd,Public Sewer |
|---|---|
| Heating | Natural Gas |
| Cooling | Central Air,Ceiling Fan(s) |
| Possession | Close Of Escrow |
| Roof | Tile,Foam |
| HOA Fee | 394.5 |
| Garage Spaces | 5.0 |
| Association Fee Includes | Maintenance Grounds,Street Maint |
| Architectural Style | Territorial/Santa Fe |
| Pool Features | Heated |
| Security Features | Fire Sprinkler System,Security System Owned |
| Construction Materials | Stucco,Wood Frame,Painted |
| Year Built | 2009 |
| View | Desert,City Lights,Mountain(s) |
| Township | 6N |
| Property Subtype | Single Family Residence |
| Tax Year | 2025 |
| Ownership | Fee Simple |
| Community Features | Gated |
| Assoc Fee Paid Per | Quarterly |
| County | Maricopa |
| New Construction | No |
| Property Type | Residential |
| HOA | Yes |
| Attached Garage | No |
| Energy Efficient | Solar Panels |
| Subdivision Name | ENCELLIA |
| Possible Use | None |
| Green Water Conservation | Recirculation Pump |
| Other Structures | Separate Guest House |
| Special Listing Conditions | N/A |
| Status | Active |
| Directions | North on Pima. East on Cave Creek Rd. South on Lone Mtn Pkwy. Left thru Sonoran Sanctuary gate. Left on 107th. Home on Left. |
| High School | Cactus Shadows High School |
| City | Scottsdale |
| Disclosures | Agency Discl Req,Seller Discl Avail |
| Association Name | Sonoran Sanctuary |
| High School District | Cave Creek Unified District |
| Open Parking Spaces | 5.0 |
| Lot Size Units | Square Feet |
| Lot Size Square Feet | 33400.0 |
| Carport Spaces | 0.0 |
| Carport Y/N | No |
| Spa Features | Heated,Private |
| Elementary School | Lone Mountain Elementary School |
| Property Attached Y/N | No |
| Land Lease Y/N | No |
| Tax Annual Amount | 7526.0 |
| Home Warranty Y/N | No |
| Current Financing | Non Assumable |
| Middle/Junior High School | Sonoran Trails Middle School |
| Lease Renewal Y/N | No |
| Lease Considered Y/N | No |
| Rent Control Y/N | No |
| Builder Name | Custom |
| Standard Status | Active |
| Occupancy Type | Owner |
| Elementary School District | Cave Creek Unified District |
| Tax Lot | 16 |
| MobileHomeRemainsYN | No |
| New Financing: Conventional | True |
| Senior Community | No |
| Ttl Monthly Fee Equiv | 131.5 |
| New Financing Cash | True |
Interior Features
| Interior Amenities | Walk-in Pantry,High Speed Internet,Smart Home,Granite Counters,Double Vanity,Eat-in Kitchen,Breakfast Bar,9+ Flat Ceilings,Furnished(See Rmrks),No Interior Steps,Kitchen Island,Pantry,Full Bth Master |
|---|---|
| Flooring | Laminate,Stone,Wood |
| Fireplace Features | Two Way Fireplace,Exterior Fireplace,Family Room,Gas |
| Total Stories | 1 |
| Air Conditioning Y/N | Yes |
| Heating Y/N | Yes |
| Window Features | Skylight(s),Solar Screens,Dual Pane,Mechanical Sun Shds |
| Fireplace Y/N | Yes |
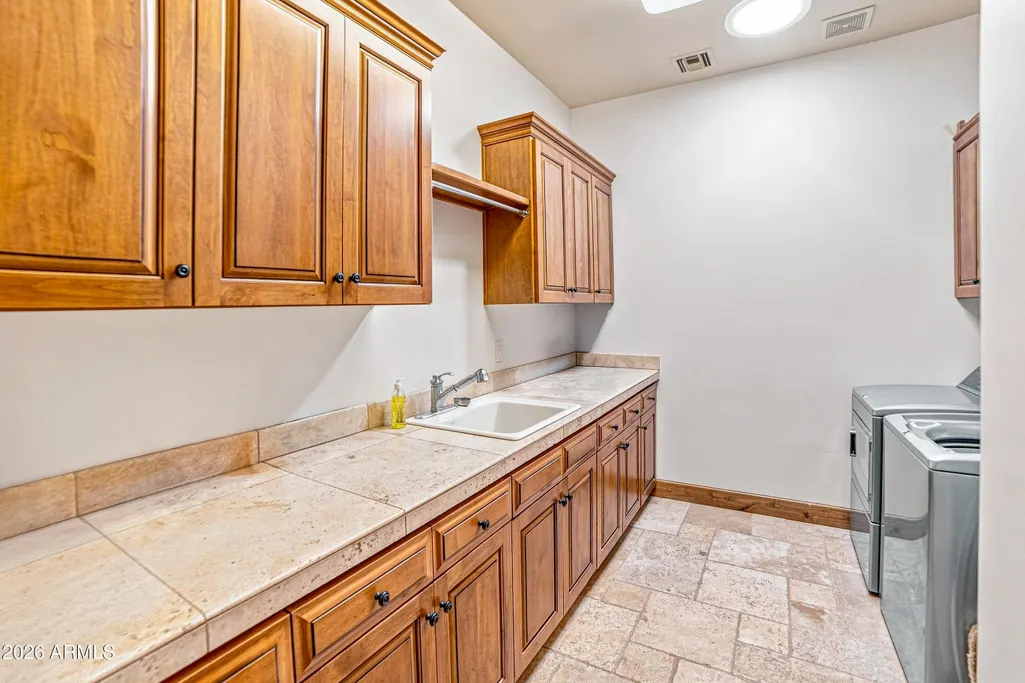
| Laundry Features | Inside,Wshr/Dry HookUp Only |
| Total Bedrooms | 5 |
| LivingAreaSource | Assessor |
| Total Baths | 5 |
| Bedrooms Possible | 5 |
| Other_sp_Rooms_co_Great_sp_Room | True |
| Other_sp_Rooms_co_Guest_sp_Qtrs_hyphen_Sep_sp_Entrn | True |
| Built-in Microwave | True |
| Kitchen Island | True |
| Multiple Ovens | True |
| Pantry | True |
| Reverse Osmosis | True |
| Walk-in Pantry | True |
Exterior Features
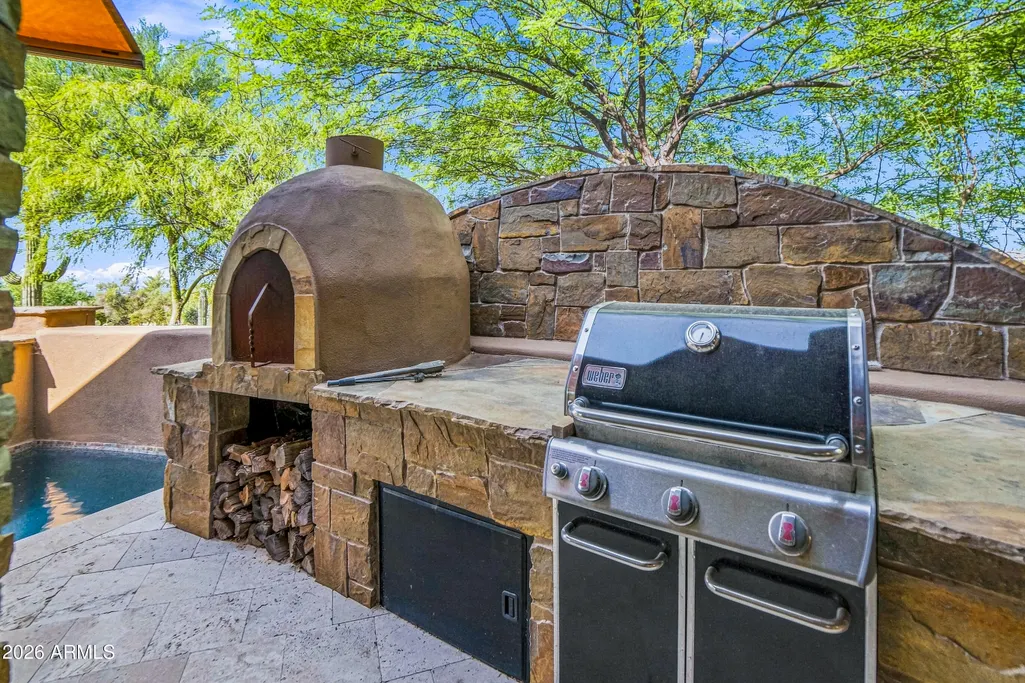
| Exterior Amenities | Private Street(s),Private Yard,Screened in Patio(s),Built-in Barbecue |
|---|---|
| Fencing | Block,Wrought Iron |
| Parking Features | Attached Garage,Garage Door Opener,Extended Length Garage,Direct Access,Attch'd Gar Cabinets |
| Lot Features | North/South Exposure,Sprinklers In Rear,Sprinklers In Front,Corner Lot,Desert Back,Desert Front,Cul-De-Sac,Auto Timer H2O Front,Auto Timer H2O Back,Irrigation Front,Irrigation Back |
| Water Source | City Water |
| Lot Size Area | 33400.0 |
| Spa | Yes |
| Lot Size Acres | 0.77 |
| Lot Size Source | Assessor |
| Waterfront Y/N | No |
| Covered Spaces | 5.0 |
| Crops Included Y/N | No |
| Horse Y/N | No |
| Irrigation Water Rights Y/N | No |
Amenities
- Foreclosure
- Views
- Short Sale
- New Construction
- Adult 55+
- Lease To Own
- No HOA Fees
- Furnished
- Primary On Main
- Air Conditioning
- Seller Finance
- Green
- Fixer Upper
- Horse
- Golf
- Fireplace
- Deck
- Garage
- Basement
- Pool
Property vs Single Family Average in 85262
Price
Taxes
Year Built
Visits
 © 2026 Arizona Regional Multiple Listing Service, Inc. All rights reserved. All information should be verified by the recipient and none is guaranteed as accurate by ARMLS. Information deemed to be reliable but not guaranteed. Listing broker has attempted to offer accurate data, but buyers are advised to confirm all items. Only IDX residential listings are displayed on this site. The information being provided is for consumers' personal, non-commercial use and may not be used for any purpose
