
Address
14302 E Estrella Avenue, Scottsdale, AZ
Price
$ 849,900
Property Attributes
- MLS#7041653
- TypeSingle Family
- Listing Status Active
- CountyMARICOPA
- CityScottsdale
- NeighborhoodSADDLEVIEW
- Zip85259
- StyleRanch
- Year Built1998
- Taxes$ 2714
- Price$ 849,900
- Bedrooms3
- Full Bathrooms2
- Half Bathrooms0
- Sqr Footage2350
- Lot Size0.15 Acres
Data Source:
Arizona Regional MLS (ARMLSN)
Property Description
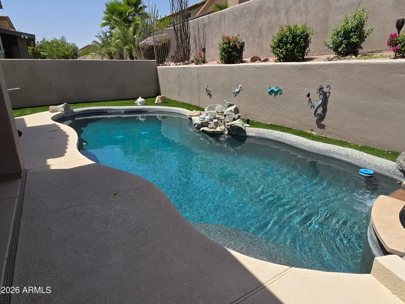
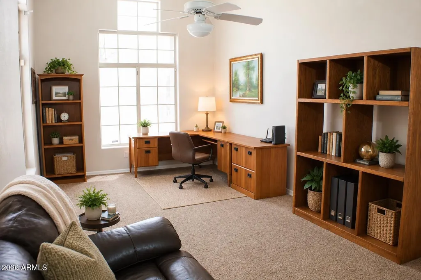
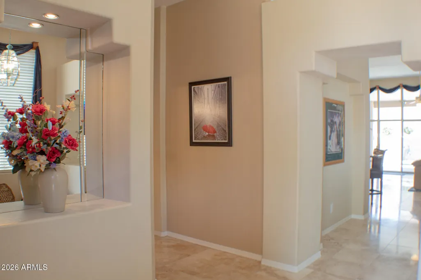
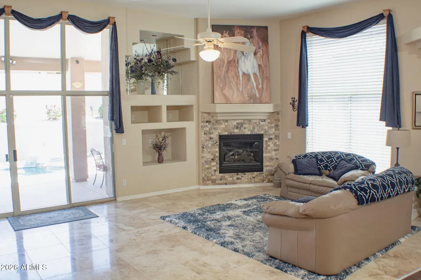
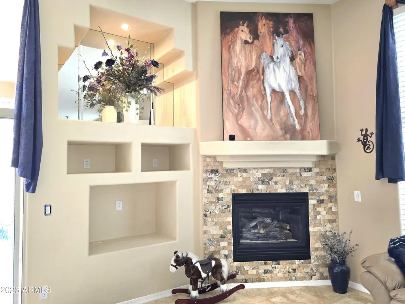
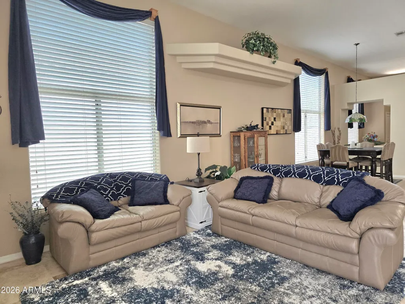
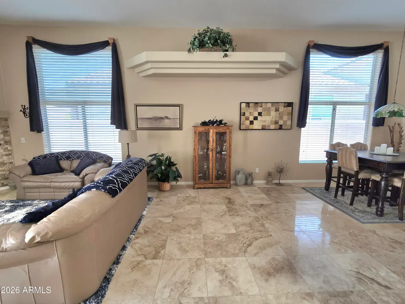
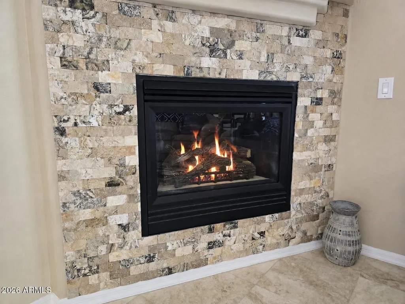
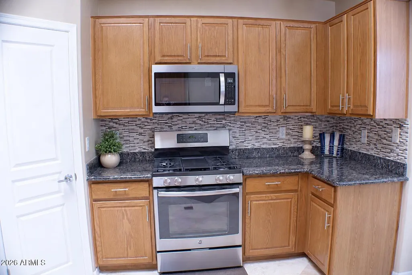
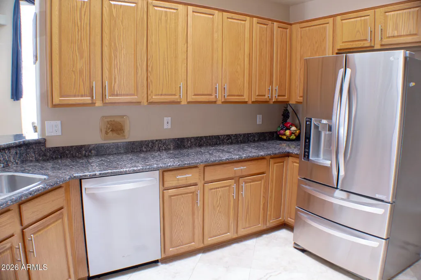
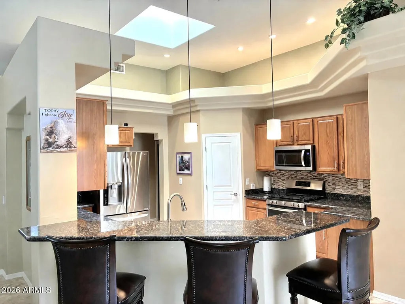
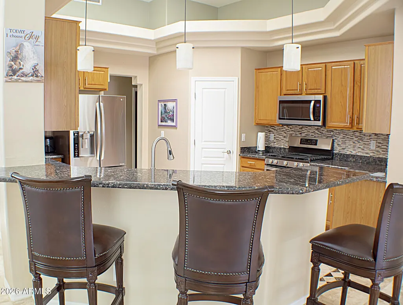
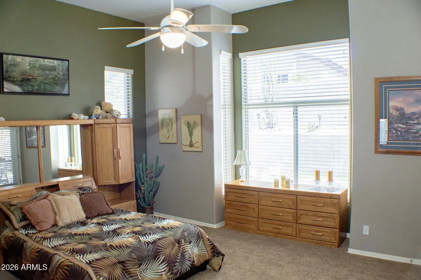
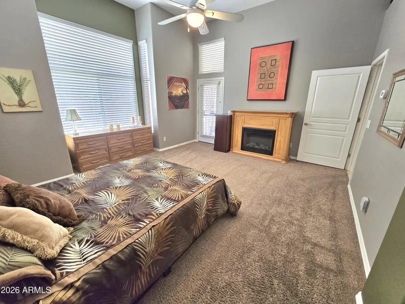
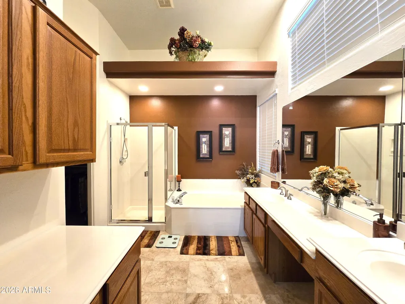
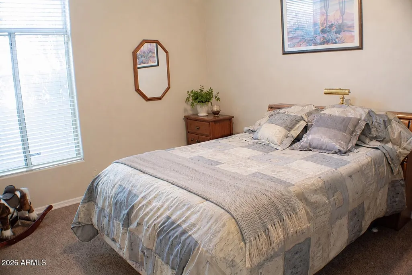
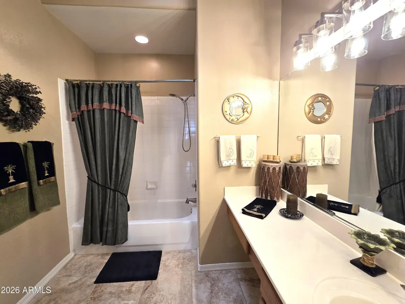
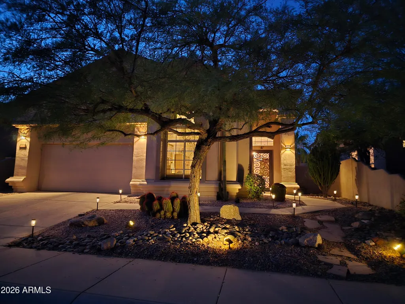
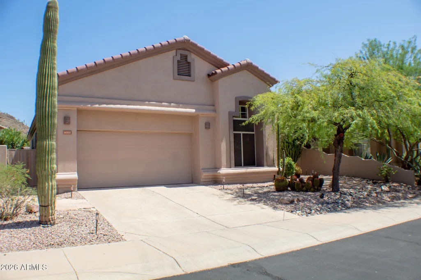
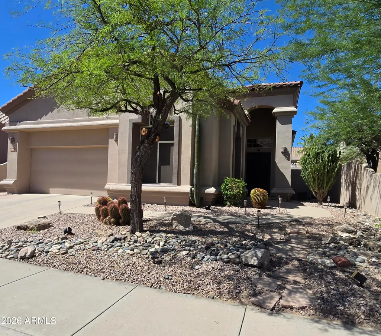
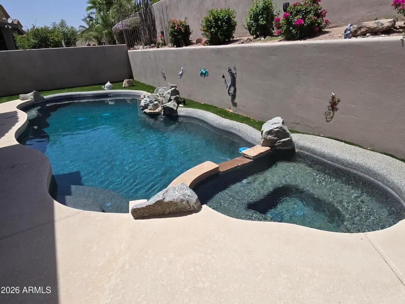
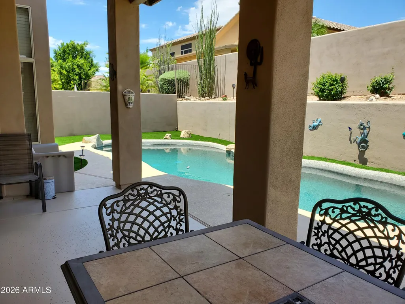
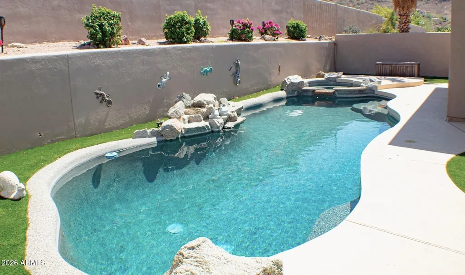
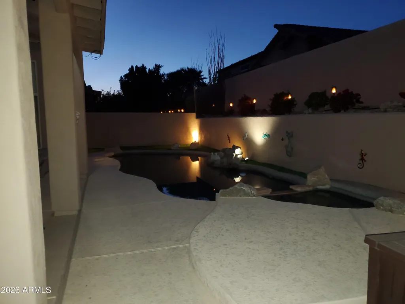
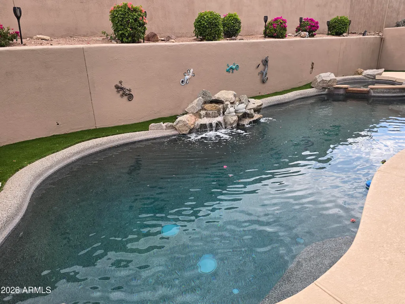
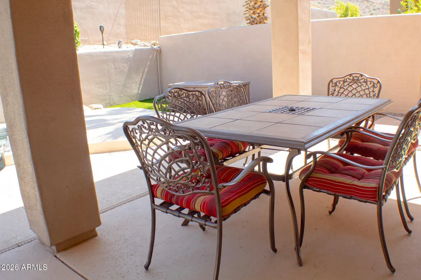
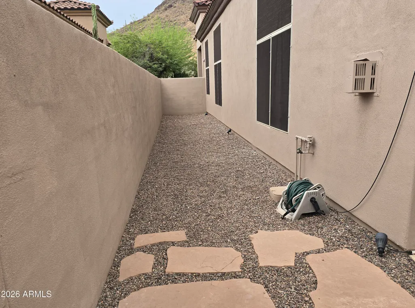
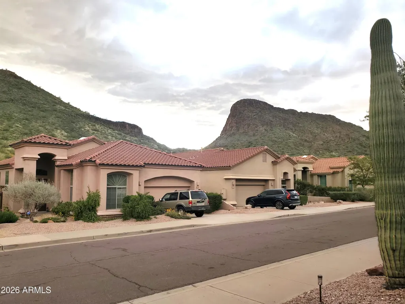
If you've been searching for a home where quality & convenience extend well beyond what you see in photos, this one deserves your attention. Located on a quiet interior cul-de-sac lot, this single-level home offers one of the most functional floor plans you'll find where the kitchen sits at the heart of the home, making everyday living remarkably convenient. Enjoy your morning coffee poolside from this beautifully maintained, intelligently improved home, lived in & cared for by the same owner for the past 25 years so this home reflects years of quality improvements--not quick cosmetic updates. One of the property's standout features is its impressive custom pebble tech pool--far beyond a typical play pool, approx. 31' long & 7' to 7.5' ft deep, ideal for lap swimming with premium features including an in-floor cleaning system, built-in spa & waterfall. The yard is topped off by synthetic grass, patio misters & a side yard of pebbles instead of sharp rocks your pup will thank you for. Inside, quality is evident throughout. Beautiful travertine flooring provides timeless style & durability that sets this home apart from many homes finished with less expensive materials. Numerous major improvements have already been completed, giving buyers confidence that much of the expensive work has already been done. Ask for a list of upgrades! Need flexibility? The oversized office or 4th bedroom option, offers exceptional possibilities. Whether you envision a spacious executive office, game room, guest suite, or an additional ensuite bath for multigenerational living, this large space is ready to adapt to your needs. Beyond the home itself is its prime location - situated on an interior cul-de-sac lot means reduced traffic & less road noise while still providing convenient access to Scottsdale's shopping, dining, golf, parks, hiking trails, medical facilities, and schools. This gorgeous home is less than 2 miles from Mayo Clinic's Shea Campus & 2.6 miles from BASIS Scottsdale, one of the most highly regarded charter schools in AZ, nationally recognized for its academics incl. STEM programs. Upgrades include but are not limited to: 1. New Roof & Patio Roof w/Upgraded Underlayment & Warranty + 14 added Vents to Cool Attic - Aug 2024. Skylights replaced as well. (Kitchen one is very large) 2. New 2-ton Split AC & Gas Furnace late 2023 3. New Gas Hot Water Heater 2024 4. Exterior Repainted late 2024 or early 2025 5. 31' long 7.5' Deep Pebble Tech Pool w/In-Floor Cleaning System & Built-In Spa & Waterfall (Approx. $125K+ to build now) 6. New Yard Lighting w/All New Wiring & Irrigation + Timer in 2024 w/Synthetic Grass & Pebbled Dog Run. Front has newer Solar lighting - works great 7. Expensive Solid Steel Security Front Door w/Steel Mesh not cheap screening & back door has steel security door as well 8. Brand New Schlage Keyless + Keyed Locks on both Entry Front doors. Steel one can be opened remotely if you add a hub. 9. Gas Range! + all newer SS Appliances incl 2 LG Fridge w/Double Bottom Drawer Freezer 27 cu ft. 10. Microwave & Dishwasher new within last year or so. 11. 2 Wi-Fi Thermostats 12. Beautiful High-end Travertine Flooring, Recently Re-Honed & Polished 13. 3-D Travertine Gas Fireplace 14. Ring Doorbell 15. Loop & Water softener installed a few years ago 16. 80 & 90% shaded sun shades on most windows 17. Granite Counters 18. High-end Plush Carpet in bedrooms & office 19. 12' Ceilings throughout 20. Stainless cabinet pulls in kitchen 21. Faux wood blinds throughout 22. Garage cabinets & workbench
| Elementary School | Middle School | High School |
|---|---|---|
| Laguna Elementary School | Mountainside Middle School | Scottsdale Online Learning High School |
| Price History | |
|---|---|
| 6/18/2026 | Listed $895,000 |
| 7/1/2026 | 3$875,000 |
| 8/4/2026 | 3$849,900 |
General Features
| Sewer | Public Sewer |
|---|---|
| Heating | Electric |
| Cooling | Central Air,Ceiling Fan(s),Programmable Thmstat |
| Utilities | Phone Available,SRP |
| Possession | Close Of Escrow |
| Roof | Tile |
| HOA Fee | 585.0 |
| Garage Spaces | 2.0 |
| Association Fee Includes | Maintenance Grounds |
| Architectural Style | Ranch |
| Pool Features | Outdoor |
| Security Features | Fire Sprinkler System,Security System Owned |
| Construction Materials | Stucco,Wood Frame,Painted |
| Year Built | 1998 |
| View | Mountain(s) |
| Township | 3N |
| Property Subtype | Single Family Residence |
| Tax Year | 2025 |
| Ownership | Fee Simple |
| Community Features | Near Bus Stop,Biking/Walking Path |
| Assoc Fee Paid Per | Annually |
| County | Maricopa |
| New Construction | No |
| Property Type | Residential |
| HOA | Yes |
| Attached Garage | No |
| Energy Efficient | Multi-Zones |
| Subdivision Name | SADDLEVIEW |
| Special Listing Conditions | Owner/Agent |
| Status | Active |
| Directions | From 142nd & Shea go S. on 142nd to Left/East on Arabian Pkway to Left/N on 142nd Way to Right/East on Estrella. 4th house on the Left - NO Sign! |
| High School | Scottsdale Online Learning |
| City | Scottsdale |
| Disclosures | Other (See Remarks),Seller Discl Avail |
| Association Name | saddle view hoa |
| High School District | Scottsdale Unified District |
| Open Parking Spaces | 0.0 |
| Lot Size Units | Square Feet |
| Lot Size Square Feet | 6716.0 |
| Carport Spaces | 0.0 |
| Carport Y/N | No |
| Spa Features | None,Heated,Private |
| Elementary School | Laguna Elementary School |
| Property Attached Y/N | No |
| Land Lease Y/N | No |
| Tax Annual Amount | 2714.0 |
| Home Warranty Y/N | No |
| Middle/Junior High School | Mountainside Middle School |
| Lease Renewal Y/N | No |
| Lease Considered Y/N | No |
| Rent Control Y/N | No |
| Builder Name | unk |
| Standard Status | Active |
| Occupancy Type | Owner |
| Elementary School District | Scottsdale Unified District |
| Tax Lot | 26 |
| MobileHomeRemainsYN | No |
| New Financing: Conventional | True |
| Senior Community | No |
| Ttl Monthly Fee Equiv | 48.75 |
| New Financing Cash | True |
Interior Features
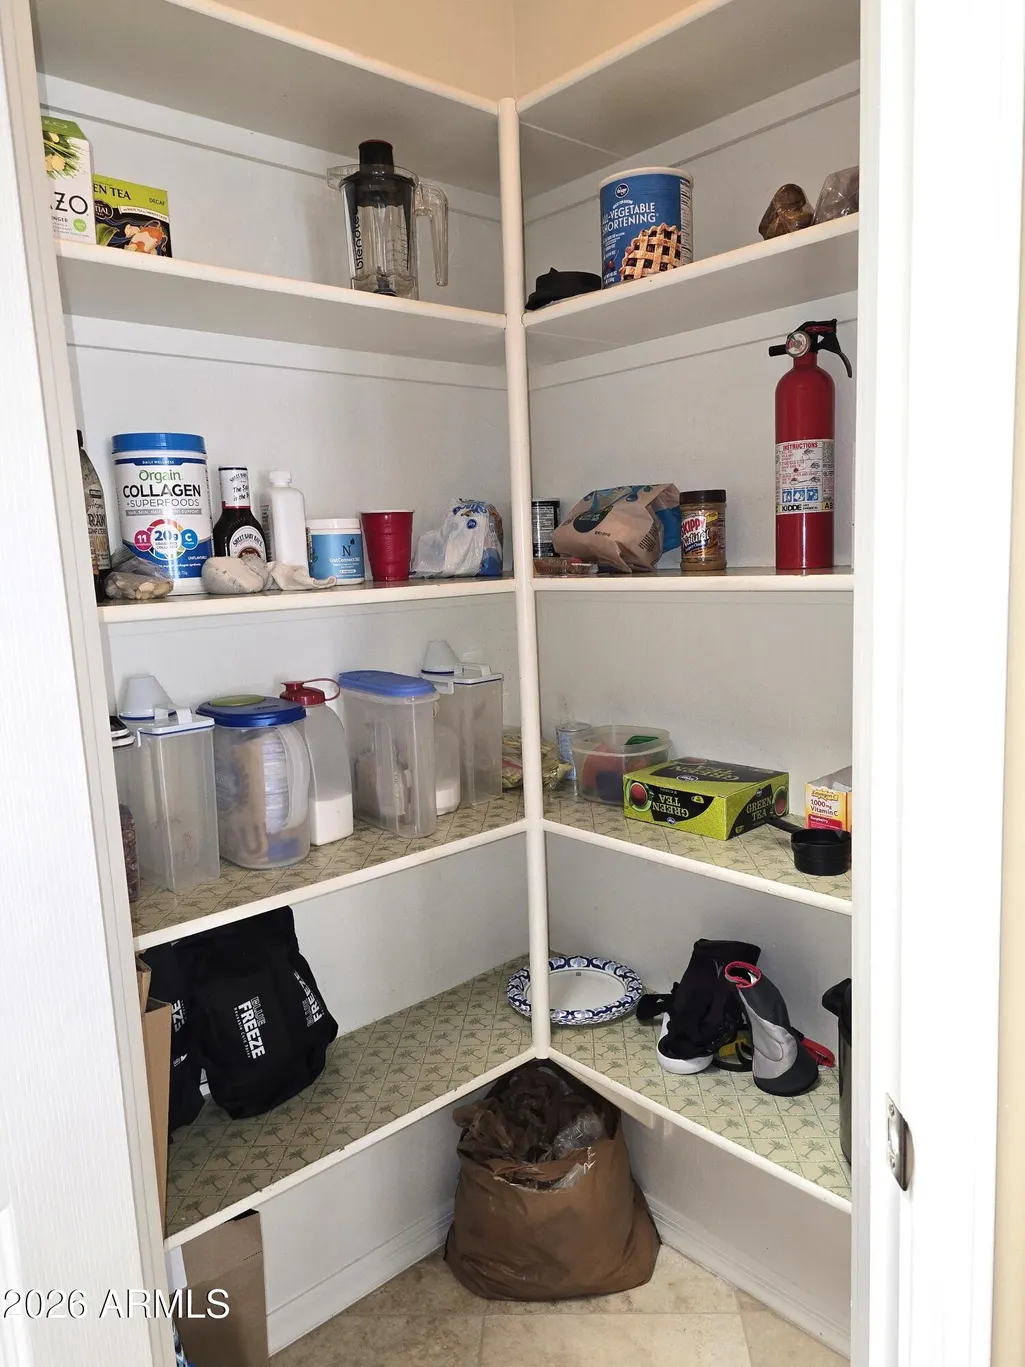
| Interior Amenities | Walk-in Pantry,Granite Counters,Pantry,Full Bth Master Bdrm,Separate Shwr & Tub |
|---|---|
| Flooring | Carpet,Tile |
| Fireplace Features | Insert,See Remarks,Family Room,Gas |
| Total Stories | 1 |
| Air Conditioning Y/N | Yes |
| Heating Y/N | Yes |
| Window Features | Screens,Skylight(s),Solar Screens,Dual Pane |
| Fireplace Y/N | Yes |
| Laundry Features | Inside,Wshr/Dry HookUp Only |
| Total Bedrooms | 3 |
| LivingAreaSource | Assessor |
| Total Baths | 2 |
| Bedrooms Possible | 4 |
| Other_sp_Rooms_co_Great_sp_Room | True |
| Other_sp_Rooms_co_Library_hyphen_Blt_hyphen_in_sp_Bkcse | True |
| Built-in Microwave | True |
| Pantry | True |
| Walk-in Pantry | True |
Exterior Features
| Model | SCOTTSDALE |
|---|---|
| Fencing | Back Yard,Block |
| Parking Features | Attached Garage,Garage Door Opener |
| Lot Features | North/South Exposure,Sprinklers In Rear,Sprinklers In Front,Cul-De-Sac,Gravel/Stone Front,Synthetic Grass Back,Auto Timer H2O Front,Auto Timer H2O Back |
| Water Source | Public |
| Lot Size Area | 6716.0 |
| Spa | Yes |
| Lot Size Acres | 0.15 |
| Lot Size Source | Assessor |
| Waterfront Y/N | No |
| Covered Spaces | 2.0 |
| Crops Included Y/N | No |
| Horse Y/N | No |
| Irrigation Water Rights Y/N | No |
Amenities
- Foreclosure
- Views
- Short Sale
- New Construction
- Adult 55+
- Lease To Own
- No HOA Fees
- Furnished
- Primary On Main
- Air Conditioning
- Seller Finance
- Green
- Fixer Upper
- Horse
- Golf
- Fireplace
- Deck
- Garage
- Basement
- Pool
Property vs Single Family Average in 85259
Price
Taxes
Year Built
Visits
 © 2026 Arizona Regional Multiple Listing Service, Inc. All rights reserved. All information should be verified by the recipient and none is guaranteed as accurate by ARMLS. Information deemed to be reliable but not guaranteed. Listing broker has attempted to offer accurate data, but buyers are advised to confirm all items. Only IDX residential listings are displayed on this site. The information being provided is for consumers' personal, non-commercial use and may not be used for any purpose
