
Address
15615 E Telegraph Drive, Fountain Hills, AZ
Price
$ 1,598,880
Property Attributes
- MLS#6967919
- TypeSingle Family
- Listing Status Active
- CountyMARICOPA
- CityFountain Hills
- NeighborhoodFOUNTAIN HILLS AZ FP 604C BLK 2 - 3 - 9 REPLAT
- Zip85268
- StyleContemporary
- Year Built1988
- Taxes$ 3200
- Price$ 1,598,880
- Bedrooms3
- Full Bathrooms3
- Half Bathrooms0
- Sqr Footage3888
- Lot Size0.36 Acres
Data Source:
Arizona Regional MLS (ARMLSN)
Property Description
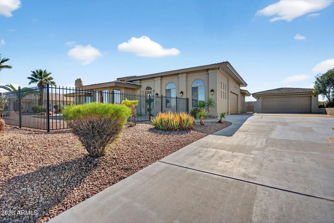
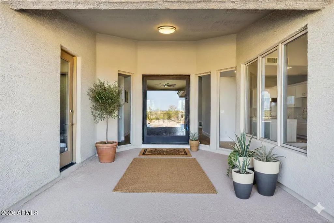
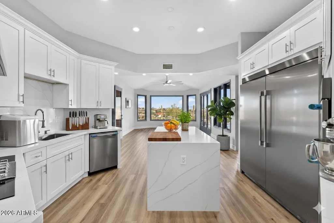
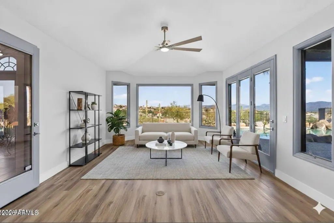
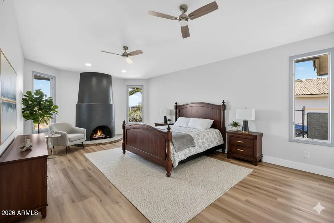
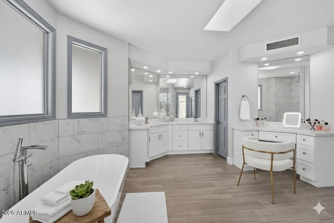
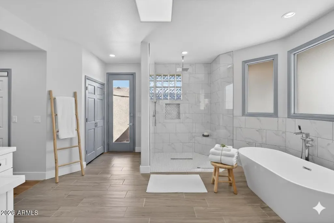
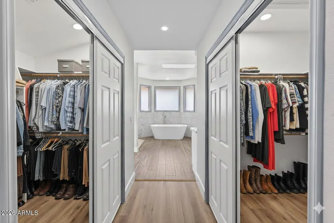
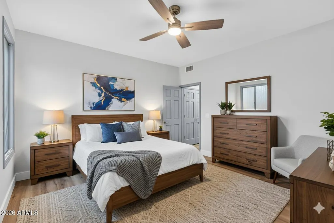
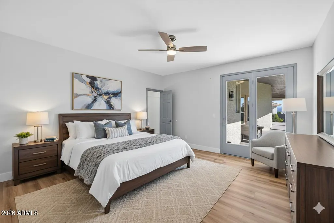
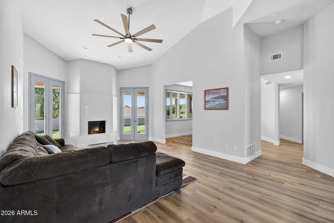
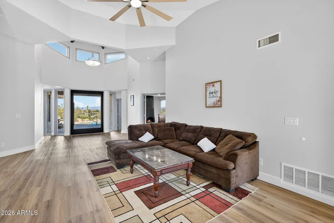
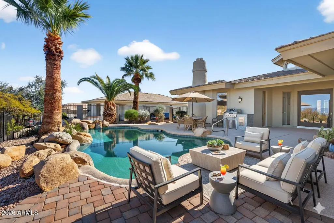
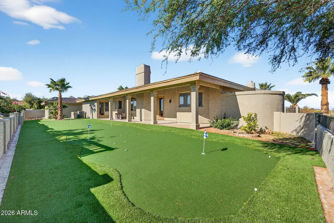
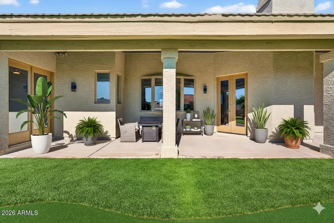
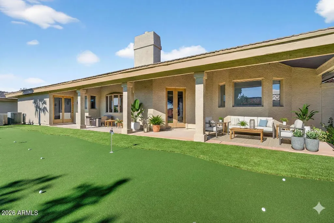
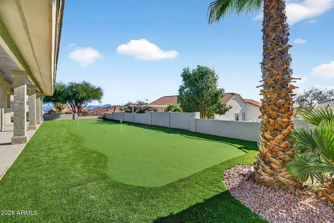
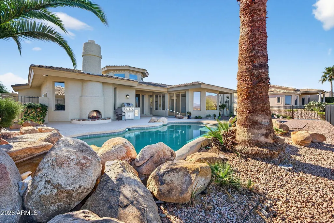
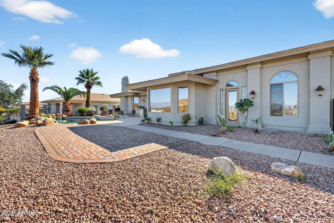
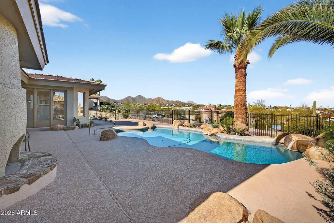
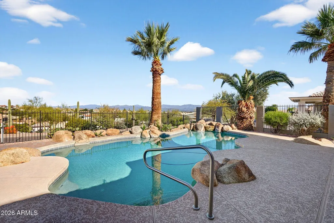
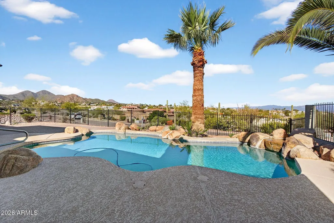
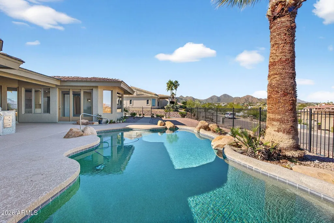
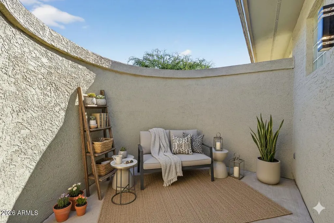
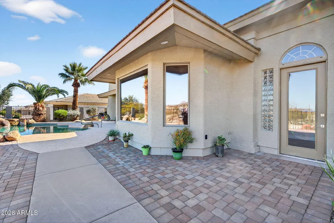
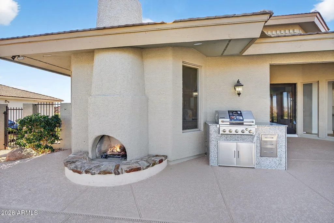
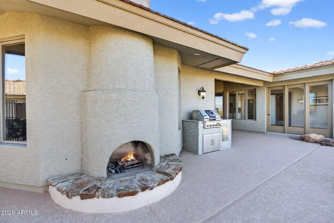
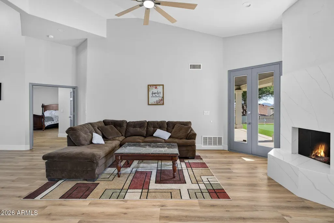
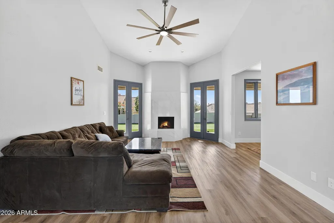
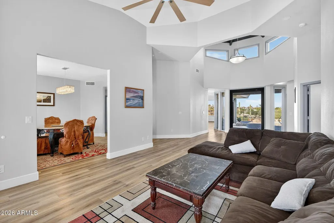
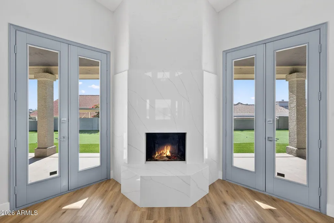
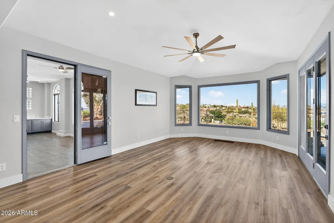
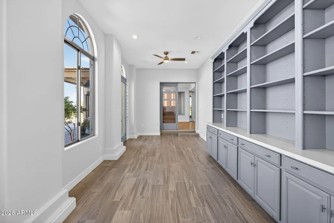
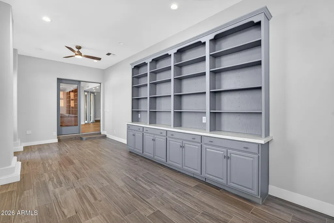
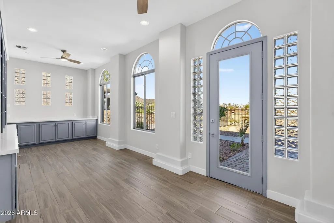
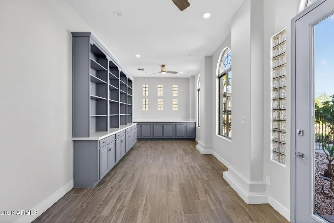
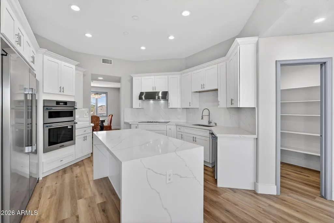
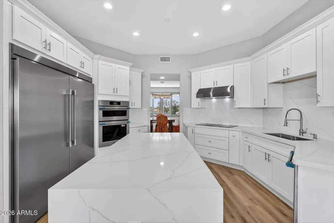
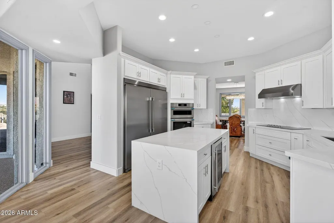
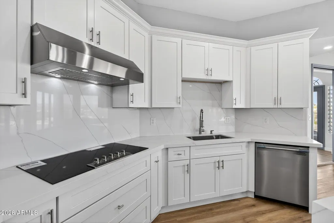
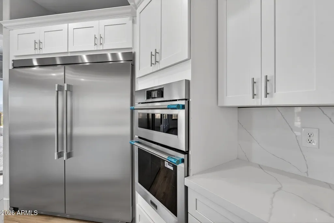
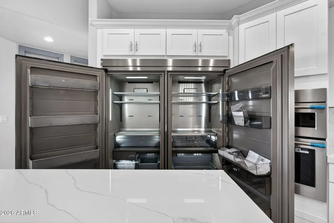
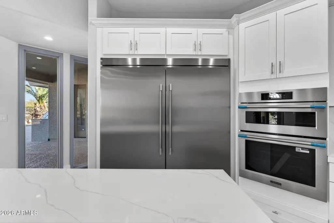
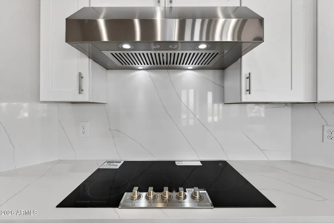
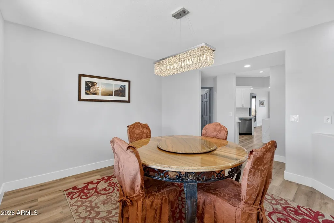
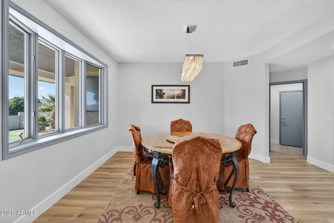
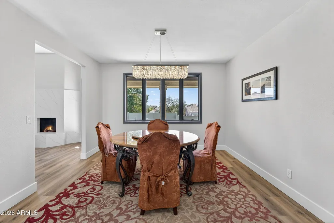
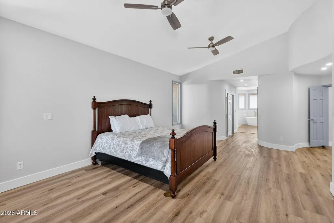
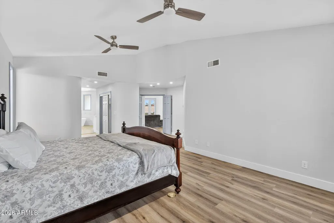
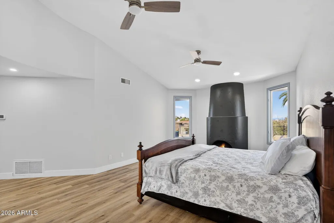
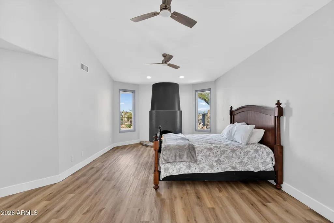
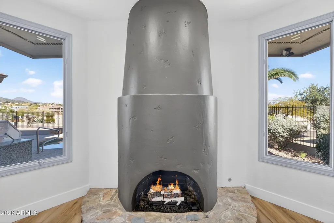
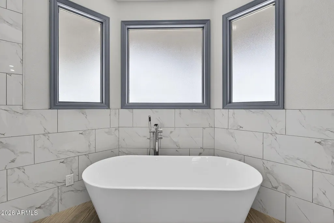
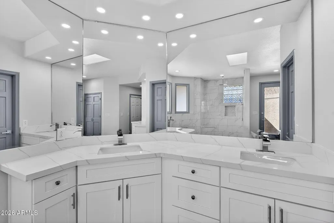
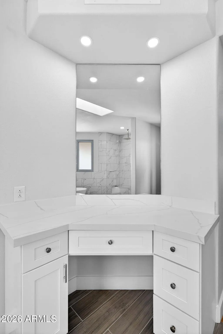
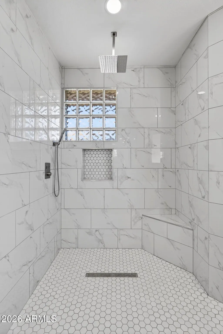
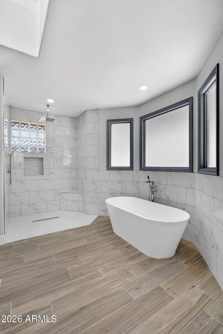
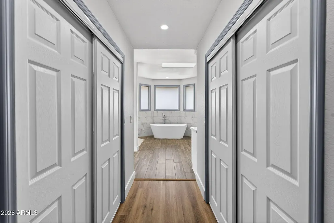
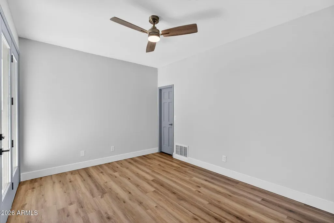
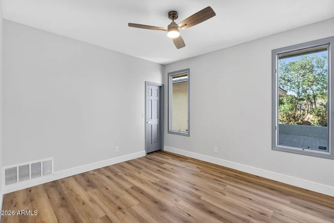
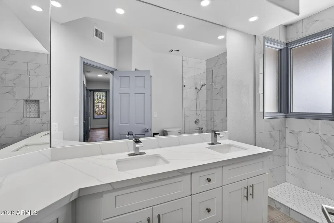
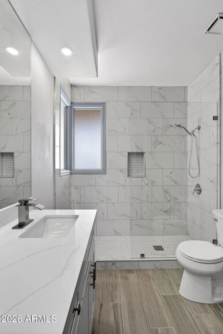
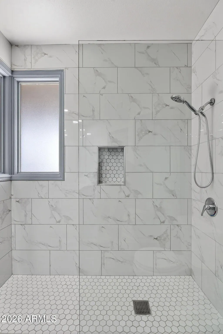
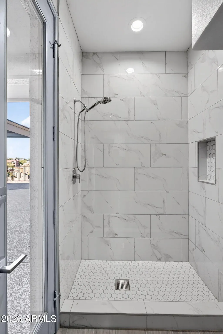
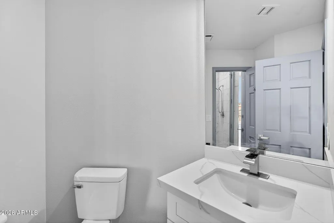
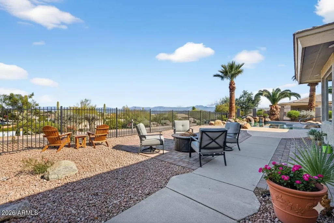
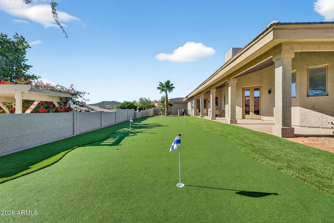
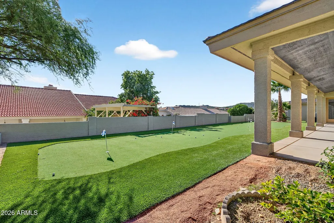
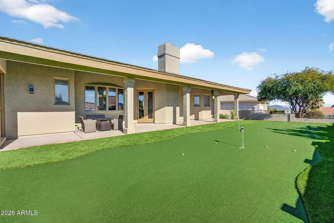
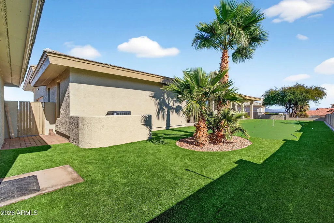
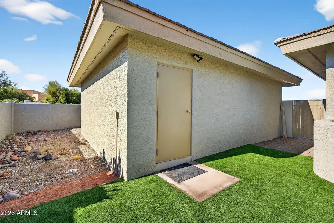
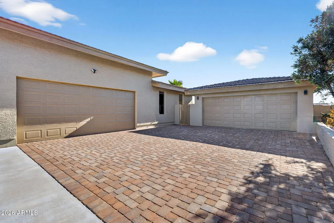
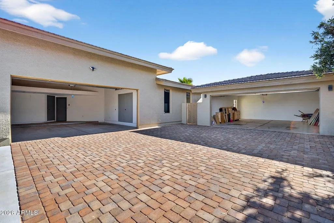
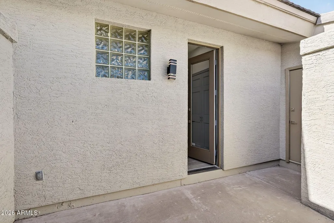
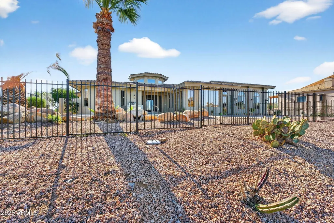
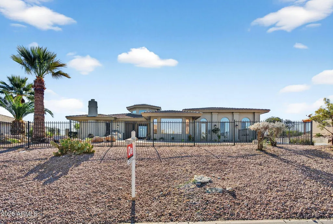
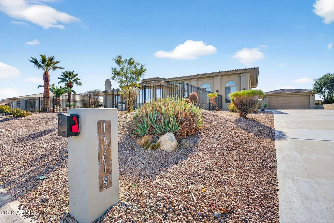
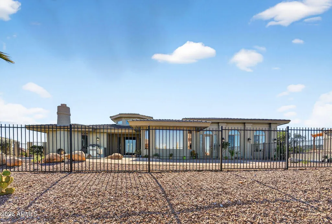
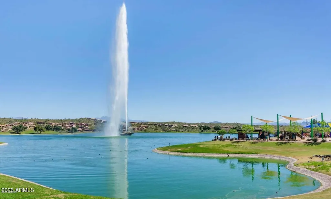
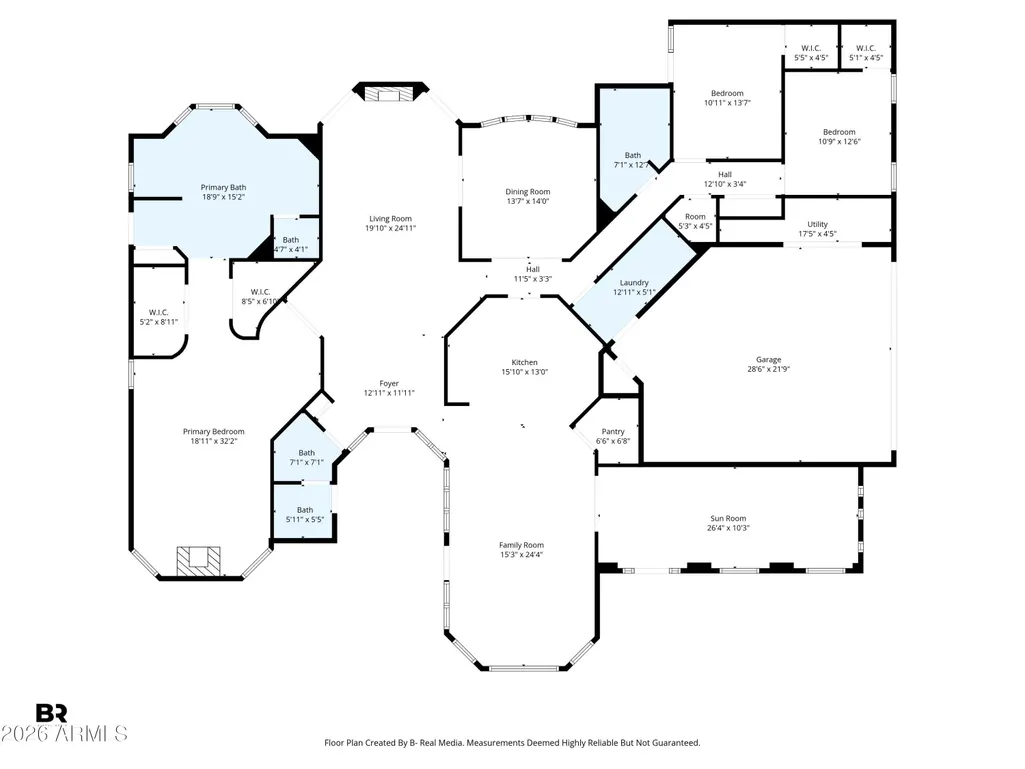
Completely renovated from top to bottom, this exceptional Fountain Hills estate offers all-new finishes and true single-level living with no interior steps throughout. Upon stepping inside a dramatic 6x8 ft pivot front door, you are welcomed by an impressive foyer featuring soaring 18 ft ceiling and an elegant chandelier, setting the tone for the refined design found throughout the home. The home features an abundance of windows, adding exceptional brightness and an airy, open feel throughout. Spanning 3,888 sqft (including a 350 sqft addition that could be used as an additional bedroom, library, home gym, or flex space), this 3-bedroom, 3-bath home maximizes comfort, functionality, and breathtaking views while maintaining a seamless indoor-outdoor flow ideal for Arizona living. Every room offers a walk-in closet, while the primary suite is enhanced with his-and-her walk-in closets and skylights in the master closets, bringing in even more natural light. Take in sweeping panoramas of Four Peaks, Fort McDowell, Red Mountain, and the iconic Fountain from multiple living spaces. The desirable floor plan features expansive living areas, formal dining, and a versatile bonus room framed by stunning mountain scenery. The kitchen is beautifully appointed with tasteful modern finishes like a new stainless steel professional grade appliances (67x78 refrigerator, combo microwave oven, wine cooler), a striking quartz island, and a spacious walk-in pantry, The primary suite is a private retreat, offering its own fireplace, separate sitting area, and a bathroom with dual vanities, soaking tub, and separate rain shower. Outdoor living shines with a resort-style pool with poolside bathroom, new pool deck (updated 2026), barbeque, and mini golf course. The pool is equipped with a variable-speed pump (added in 2026) and can be heated with the addition of a heating component for extended seasonal enjoyment. Additional upgrades include pre-plumbing for a water softener, an instant hot water circulation pump for added efficiency and convenience, and 72 inch ceiling fans in living and family room. Ample parking is provided with both attached and detached garages offering EV charger, 4 car garage and 6 slab parking. Both garages are 18x8 and private gate surrounding the home. This move-in-ready home delivers unmatched views, thoughtful design, and effortless single-level living! Situated on 100% flat, fully usable land -- a rare find in Fountain Hills where many homes are built on sloped or hillside lots. This residence offers level-ground living with easier access, more functional outdoor space, and greater flexibility for future enhancements. NO HOA telling you what you can and can't do! Please note: select rooms have been digitally enhanced with premium virtual furnishings to showcase the scale and versatility of the living spaces
| Elementary School | Middle School | High School |
|---|---|---|
| McDowell Mountain Elementary School | Fountain Hills Middle School | Fountain Hills High School |
| Price History | |
|---|---|
| 1/14/2026 | Listed $1,738,888 |
| 2/1/2026 | 3$1,698,880 |
| 2/23/2026 | 1$1,698,000 |
| 3/25/2026 | 2$1,678,000 |
| 5/3/2026 | 3$1,628,000 |
| 6/9/2026 | 2$1,598,880 |
General Features
| Sewer | Private Sewer |
|---|---|
| Heating | Electric |
| Cooling | Central Air,Ceiling Fan(s) |
| Utilities | SRP |
| Possession | Close Of Escrow |
| Roof | Tile,Concrete |
| Garage Spaces | 4.0 |
| Association Fee Includes | No Fees |
| Architectural Style | Contemporary |
| Pool Features | Outdoor |
| Construction Materials | Stucco,Wood Frame,Painted |
| Year Built | 1988 |
| View | City Lights,Mountain(s) |
| Property Subtype | Single Family Residence |
| Tax Year | 2025 |
| Ownership | Fee Simple |
| County | Maricopa |
| New Construction | No |
| Property Type | Residential |
| HOA | No |
| Attached Garage | No |
| Subdivision Name | FOUNTAIN HILLS AZ FP 604C BLK 2,3,9 REPLAT |
| Possible Use | None |
| Special Listing Conditions | N/A |
| Status | Active |
| Directions | Please use GPS |
| High School | Fountain Hills High School |
| City | Fountain Hills |
| Disclosures | None |
| High School District | Fountain Hills Unified District |
| Open Parking Spaces | 6.0 |
| Lot Size Units | Square Feet |
| Lot Size Square Feet | 15516.0 |
| Carport Spaces | 0.0 |
| Carport Y/N | No |
| Spa Features | None |
| Elementary School | McDowell Mountain Elementary School |
| Property Attached Y/N | No |
| Land Lease Y/N | No |
| Tax Annual Amount | 3200.0 |
| Home Warranty Y/N | No |
| Middle/Junior High School | Fountain Hills Middle School |
| Lease Renewal Y/N | No |
| Lease Considered Y/N | No |
| Rent Control Y/N | No |
| Builder Name | Unknown |
| Standard Status | Active |
| Occupancy Type | Vacant |
| Elementary School District | Fountain Hills Unified District |
| Tax Lot | 3 |
| MobileHomeRemainsYN | No |
| New Financing: Conventional | True |
| Senior Community | No |
| New Financing: FHA | True |
| Ttl Monthly Fee Equiv | 0.0 |
| New Financing Cash | True |
Interior Features
| Interior Amenities | Walk-in Pantry,Quartz Countertops,High Speed Internet,Double Vanity,Eat-in Kitchen,Breakfast Bar,Central Vacuum,No Interior Steps,Kitchen Island,Full Bth Master Bdrm,Separate Shwr & Tub |
|---|---|
| Flooring | Vinyl |
| Fireplace Features | Exterior Fireplace,Family Room,Living Room,Master Bedroom,Gas |
| Total Stories | 1 |
| Air Conditioning Y/N | Yes |
| Heating Y/N | Yes |
| Window Features | Skylight(s),Dual Pane |
| Fireplace Y/N | Yes |
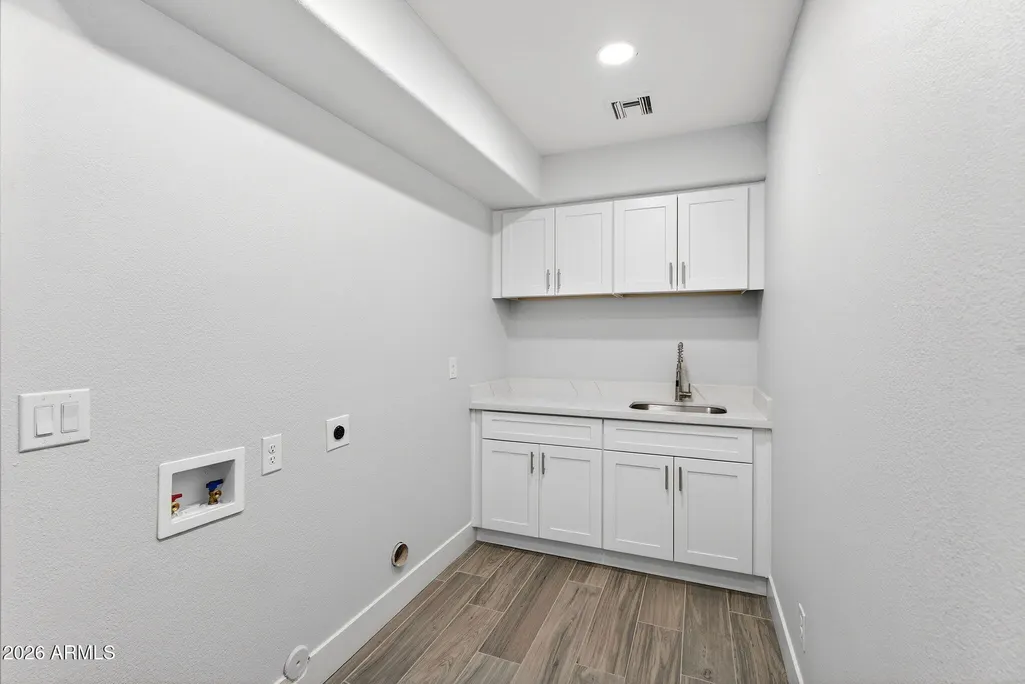
| Laundry Features | Inside,Wshr/Dry HookUp Only |
| Total Bedrooms | 3 |
| LivingAreaSource | Appraiser |
| Total Baths | 3 |
| Bedrooms Possible | 3 |
| Built-in Microwave | True |
| Kitchen Island | True |
| Walk-in Pantry | True |
Exterior Features
| Exterior Amenities | Built-in Barbecue |
|---|---|
| Fencing | Front Yard,Back Yard,Block,Wrought Iron |
| Parking Features | Attached Garage,Detached Garage,Garage Door Opener |
| Lot Features | Desert Front,Synthetic Grass Back |
| Water Source | Pvt Water Company |
| Lot Size Area | 15516.0 |
| Spa | No |
| Lot Size Acres | 0.36 |
| Lot Size Source | Assessor |
| Waterfront Y/N | No |
| Covered Spaces | 4.0 |
| Crops Included Y/N | No |
| Horse Y/N | No |
| Irrigation Water Rights Y/N | No |
Amenities
- Foreclosure
- Views
- Short Sale
- New Construction
- Adult 55+
- Lease To Own
- No HOA Fees
- Furnished
- Primary On Main
- Air Conditioning
- Seller Finance
- Green
- Fixer Upper
- Horse
- Golf
- Fireplace
- Deck
- Garage
- Basement
- Pool
Property vs Single Family Average in 85268
Price
Taxes
Year Built
Visits
 © 2026 Arizona Regional Multiple Listing Service, Inc. All rights reserved. All information should be verified by the recipient and none is guaranteed as accurate by ARMLS. Information deemed to be reliable but not guaranteed. Listing broker has attempted to offer accurate data, but buyers are advised to confirm all items. Only IDX residential listings are displayed on this site. The information being provided is for consumers' personal, non-commercial use and may not be used for any purpose
